<-- style PDP --> 421 Prospect Point Road, Fort Erie - Detached for sale for $555,000
  • new
  • for sale

421 Prospect Point Road

Fort Erie, Ontario, L0S 1N0 - Ridgeway

$555,000

  • Neighbourhood

    Ridgeway

  • Major Intersection

    Dominion Road

  • Listed Since: 3 day(s)

  • Last update: today

Overview

  • Property Type

    Detached, 1 1/2 Storey

  • Bedrooms

    3

  • Bathrooms

    1

  • Basement

    Unfinished

  • Kitchen

    1

  • Total Parking

    5 (1 Detached Garage)

  • Lot Size

    50x175 (Feet)

  • Taxes

    $3,528.00 (2025)

  • Type

    Freehold

Property Description

Property description for 421 Prospect Point Road, Fort Erie

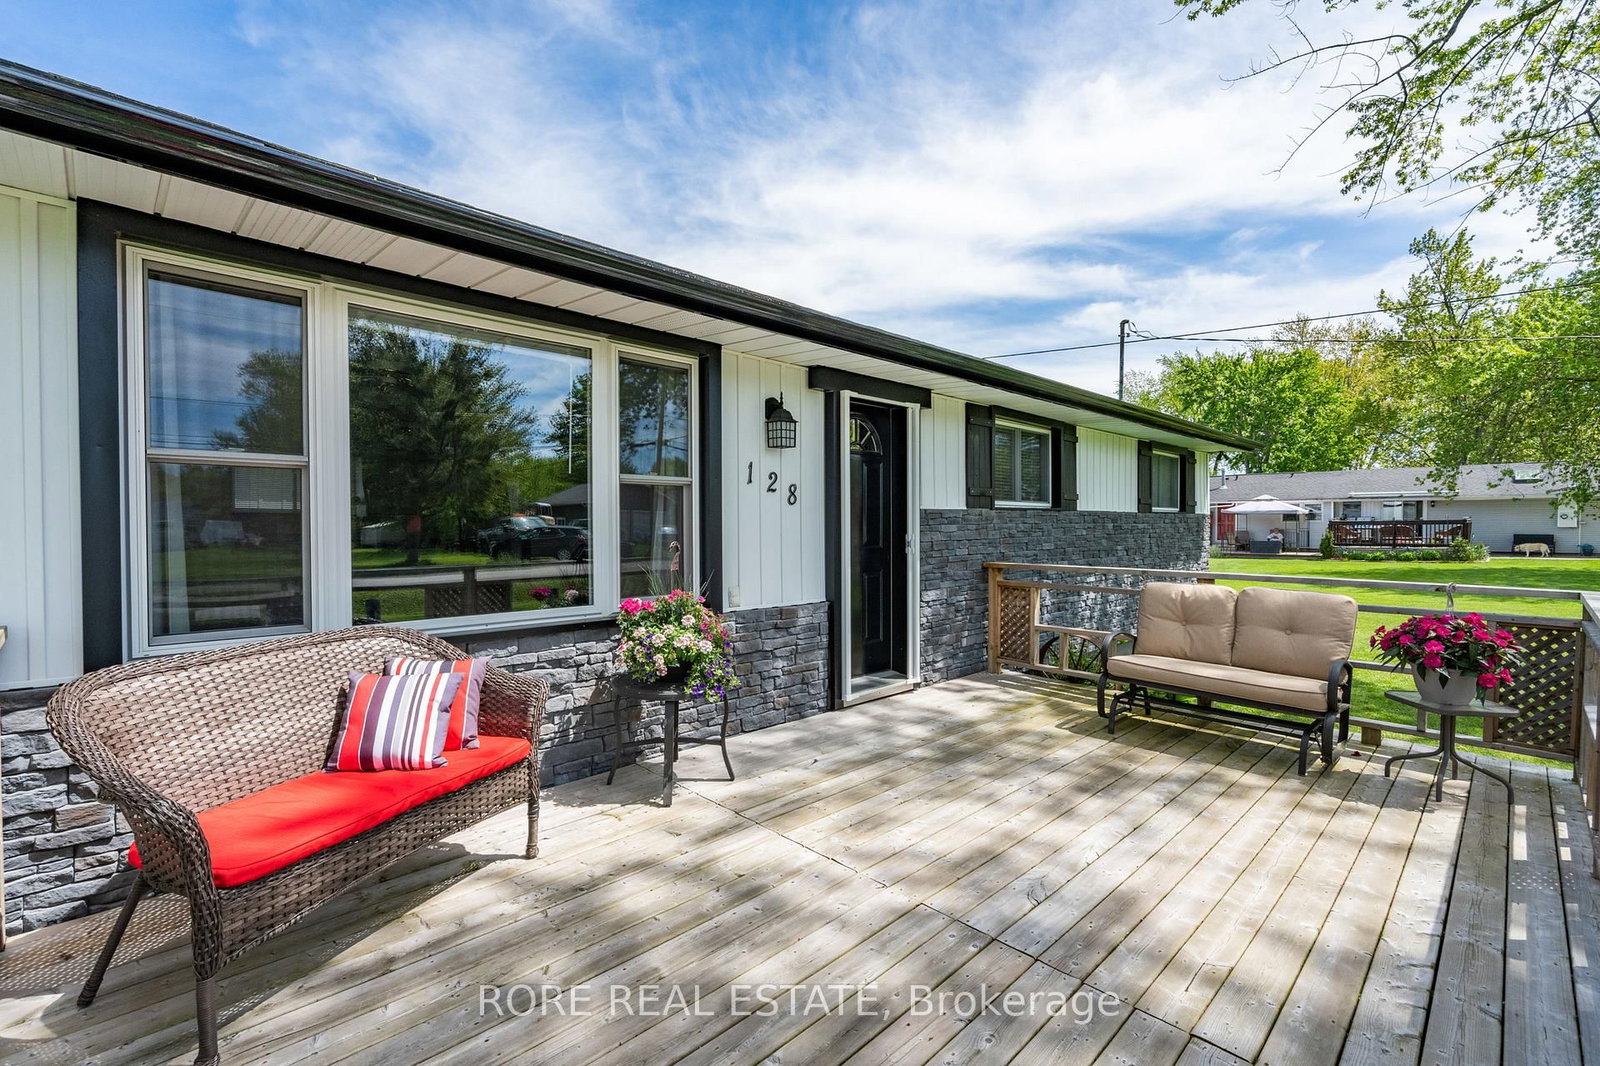
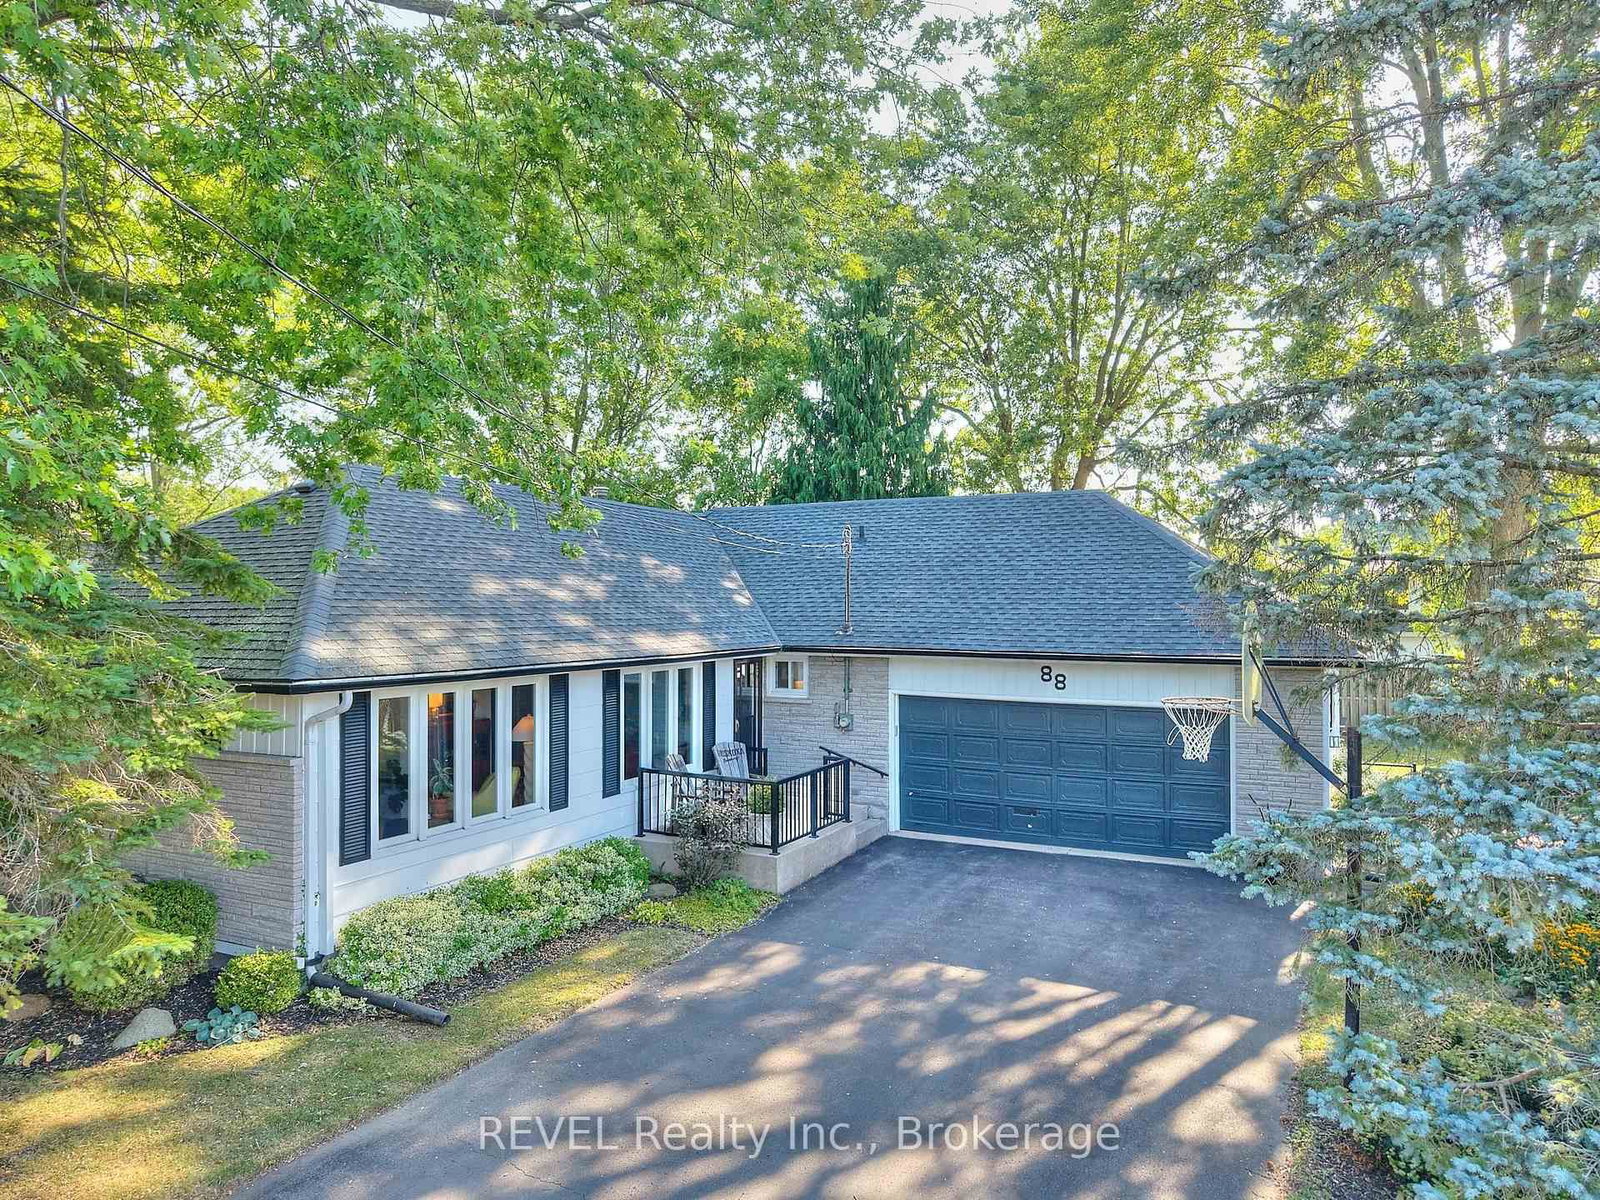
Welcome to 421 Prospect Point Road, a charming 1 1/2 storey home nestled in one of Ridgeway's most sought-after neighbourhoods. Beautifully maintained and thoughtfully designed, this inviting home offers 3 bedrooms and a warm, welcoming feel throughout. From the moment you step through the front door, you'll appreciate the hardwood floors flowing throughout the formal living and dining rooms, with views of the picturesque backyard from almost every room on the main floor. Surrounded by large windows, the home enjoys an abundance of natural light, creating a bright and airy feel throughout. The fully updated kitchen including flooring features a coffee bar and overlooks the impressive fully fenced, private 175-foot-deep lot. Just through the glass patio doors, you'll discover the custom covered deck enclosure, built in 2023, seamlessly connecting indoor and outdoor living, and creating the perfect outdoor living space for relaxing or entertaining. A generously sized main-floor bedroom provides abundant natural light, while two additional bedrooms are upstairs. Adding to the home's appeal is a bonus family room addition with vaulted ceilings, surrounded by large windows and offering direct access to the side garage. The private backyard offers a peaceful, cottage-inspired setting surrounded by mature trees and beautiful landscaping. Ideally located within walking distance to Downtown Ridgeway's vibrant shops, restaurants, weekly Farmers Market, and community events, this home is also just steps from Friendship trail, offering access to over 100 kilometres of paved trails throughout Niagara for walking and cycling. A short bike ride brings you to Crystal Beach and the beautiful shores of Lake Erie. Recent updates include a new geothermal heating and cooling system installed in 2023, along with four new Energy Star windows, providing exceptional comfort, efficiency, and peace of mind. Don't miss this incredible opportunity to own a special piece of Ridgeway charm.

Listed by BOLDT REALTY INC., BROKERAGE

  • MLS #

    X13474172

  • Sq. Ft

    1100-1500

  • Sq. Ft. Source

    MLS

  • Lot Irregularities

    n/a

  • Year Built

    Available Upon Request

  • Pool

    None

  • Drive

    Pvt Double

  • Garage

    Detached, 1 spaces

  • Total Parking

    5

  • Family Room

    Y

  • Den

    Y

  • Exterior

    Stucco/Plaster

  • Fireplace

    Y

  • Roof

    Asphalt Shingle

  • Foundation

    Poured Concrete

  • Elevator

    n/a

  • Water View

    n/a

  • Laundry Level

    Lower

  • Heat

    Forced Air

  • A/C

    Central Air

  • Water

    Municipal

  • Water Supply

    n/a

  • Sewers

    Sewers

  • Central Vac

    N

  • Living

    4.72 x 4.03 ft Main level

  • Kitchen

    3.96 x 2.13 ft Main level

  • Dining

    3.96 x 2.13 ft Main level

  • Family

    6.09 x 3.65 ft Main level

  • Primary

    3.35 x 2.84 ft Main level

  • Bathroom

    2.13 x 1.52 ft Main level

  • 2nd Br

    3.75 x 3.65 ft 2nd level

  • 3rd Br

    3.65 x 2.84 ft 2nd level

  • MLS #

    X13474172

  • Sq. Ft

    1100-1500

  • Sq. Ft. Source

    MLS

  • Lot Irregularities

    n/a

  • Year Built

    Available Upon Request

  • Pool

    None

  • Drive

    Pvt Double

  • Garage

    Detached, 1 spaces

  • Total Parking

    5

  • Family Room

    Y

  • Den

    Y

  • Exterior

    Stucco/Plaster

  • Fireplace

    Y

  • Roof

    Asphalt Shingle

  • Foundation

    Poured Concrete

  • Elevator

    n/a

  • Water View

    n/a

  • Laundry Level

    Lower

  • Heat

    Forced Air

  • A/C

    Central Air

  • Water

    Municipal

  • Water Supply

    n/a

  • Sewers

    Sewers

  • Central Vac

    N

  • Living

    4.72 x 4.03 ft Main level

  • Kitchen

    3.96 x 2.13 ft Main level

  • Dining

    3.96 x 2.13 ft Main level

  • Family

    6.09 x 3.65 ft Main level

  • Primary

    3.35 x 2.84 ft Main level

  • Bathroom

    2.13 x 1.52 ft Main level

  • 2nd Br

    3.75 x 3.65 ft 2nd level

  • 3rd Br

    3.65 x 2.84 ft 2nd level

Thinking of Selling?

Find Out Your Home’s Value in Today’s Market!

No Email or Signup is required to view your home estimate.

estimate your home value

Contact Manoj Kukreja

Sales Representative,
Century 21 People’s Choice Realty Inc.,
Brokerage
(647) 576 - 2100

Manoj profile avatar

Mortgage Calculator

This data is for informational purposes only.

Mortgage Payment per month

Principal Amount

Interest

Total Payable

Amortization

Amortization

Closing Cost Calculator

This data is for informational purposes only.

Closing Cost Total for this property

Total Cash flow for purchasing this property

Down Payment(%)*
Additional information

Provincial Land Transfer Tax

Ontario Land Transfer Tax Rebate

Toronto Land Transfer Tax

Toronto Land Transfer Tax Rebate

PST on CMHC Insurance Premium

Lawyer Fees

$2,825

Government Registration Fee's

$164

Title Insurance

Closing Cost Total

Total Cash flow for purchasing this property

Provincial Land Transfer Tax

Ontario Land Transfer Tax Rebate

Toronto Land Transfer Tax

Toronto Land Transfer Tax Rebate

PST on CMHC Insurance Premium

Lawyer Fees

$2,825

Government Registarion Fee's

$164

Title Insurance

Down Payment(%)*

* A down payment of less than 20% is permitted only for first-time home buyers purchasing their principal residence. The minimum down payment required is 5% for the portion of the purchase price up to $500,000, and 10% for the portion between $500,000 and $1,500,000. For properties priced over $1,500,000, a minimum down payment of 20% is required.

Thinking of Selling?

Find Out Your Home’s Value in Today’s Market!

No Email or Signup is required to view your home estimate.

estimate your home value

Contact Manoj Kukreja

Sales Representative, Century 21 People’s Choice Realty Inc., Brokerage
(647) 576 - 2100

Manoj profile avatar

Recent Sold Listings in Ridgeway, Fort Erie

Popular Cities